
Fitness Facility Design
Thoughtful Layouts For Commercial Gyms
Get a Free Quote From Us Today!
We aim to get back to you in 24 hours.
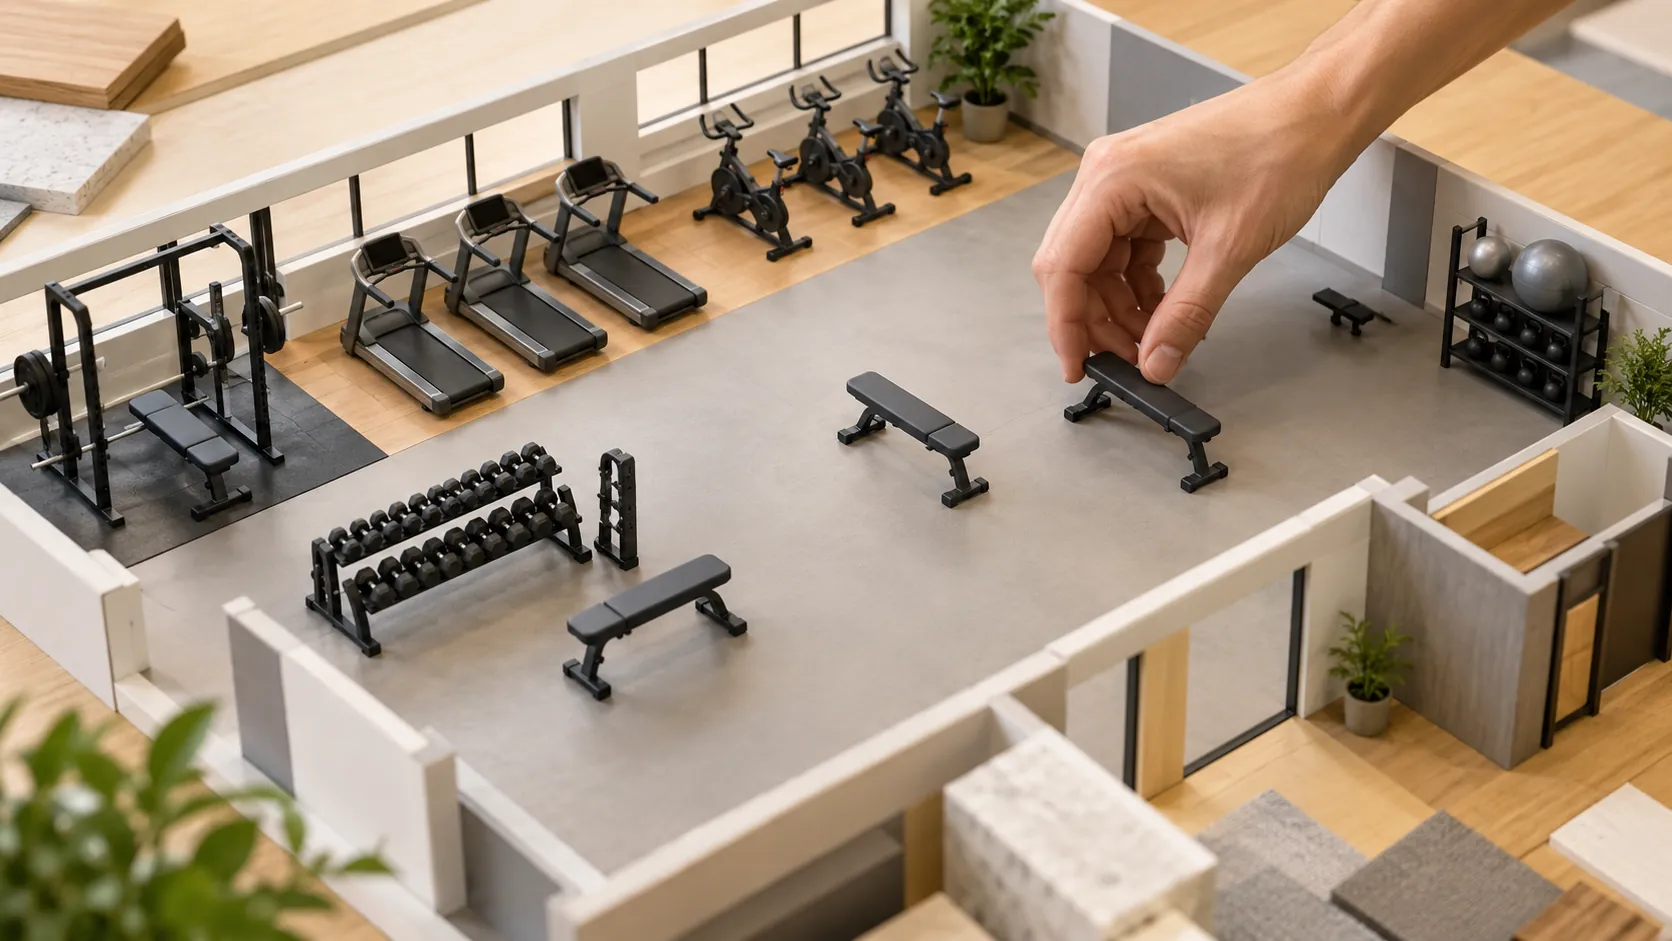
At Fitness Facility Design, we specialise in planning and designing bespoke layouts for commercial fitness and training spaces across the UK. Our expertise covers equipment positioning, training zone configuration, circulation pathways, and operational practicality to enhance the user experience. By focusing on functionality and efficiency, we ensure your facility maximises both space and performance.
Get in touch today to discuss your project needs.
Who Is Fitness Facility Design?
At Fitness Facility Design, we focus on creating efficient and effective design solutions for commercial fitness spaces throughout the UK. We specialise in integrating the latest spatial planning techniques and ergonomic design principles to help gyms, fitness centres, and training facilities optimise their layouts. Our expert team works with advanced software such as AutoCAD and SketchUp to produce detailed 3D models and plans that visualise the proposed solutions before implementation.
In addition, we consider regulatory compliance with health and safety standards, ensuring that all designs meet necessary guidelines for accessibility and function. By collaborating closely with clients, we tailor facilities to their specific goals, whether incorporating equipment like life fitness machines or creating dedicated zones for group classes, personal training, and physiotherapy.
Our aim is to deliver spaces that enhance operational flow and enrich the user experience, ultimately attracting and retaining members.
What Fitness Planning Services Does the company Fitness Facility Design Provide?
We offer a tailored range of planning and design services for fitness facilities, each aimed at achieving the optimal layout and function. Our approach incorporates a variety of industry standards to ensure effective and efficient use of space.
- Equipment Positioning: Strategically place fitness machinery for accessibility and safety. We consider factors like traffic flow, electrical requirements, and user demographics to optimise positioning.
- Training Zone Configuration: Designate specific areas tailored to different exercise routines. Whether it’s a free weights section, a cardio zone with treadmills and ellipticals, or a stretching area, we ensure that each zone meets its intended purpose and complies with industry safety standards.
- Circulation Pathways: Develop efficient movement paths for ease and safety within the facility. We plan pathways that minimise congestion and maximise access, recommending materials like non-slip flooring for added safety.
- Operational Practicality: Integrate design solutions that facilitate smooth daily operations. This can include optimised storage arrangements, front desk layouts, and cleaning accessibilities.
Our expertise enables fitness facilities to offer members and staff an efficient, inviting and safe environment. Let us help design a space that meets your facility’s specific needs.
When Is Fitness Planning Needed?
Fitness facility planning is crucial when establishing a new gym or upgrading an existing space. At Fitness Facility Design, we recommend planning during initial conceptual stages, when introducing new equipment, or after identifying operational inefficiencies.
Engaging in thorough planning allows us to align the facility layout with accessibility standards and optimise space for multi-functional use, incorporating areas for strength training, cardio zones, and group classes.
We also consider aspects such as lighting, sound systems, and ventilation, ensuring a comfortable exercise environment for members. Compliance with health and safety regulations, including emergency exits and first aid stations, is evaluated to meet local standards.
Facility planning can take anywhere from several weeks to a few months, depending on the size and scope of your project. Our goal is to help you create a fitness centre that not only meets current needs but is prepared to adapt to future trends.
Get a Free No Obligation Quotation Today
How Does Fitness Facility Design Work?
Our process ensures a and client-centred approach to crafting your ideal fitness facility.
- Initial Consultation: We begin with a thorough discussion to understand your needs, preferences, and vision for the facility. We consider the types of clients you serve and the specific exercises you want to accommodate.
- Site Assessment: Next, we evaluate the space to grasp its potential and limitations. This includes analysing the structural integrity, available lighting, and acoustic conditions to optimise the environment for physical activity.
- Design Proposal: We then present a detailed plan featuring layout, zones, equipment placement, and pathways. We consider ergonomic design principles and ADA compliance to ensure accessibility and safety.
- Implementation Support: During the final stage, we provide assistance with executing the design, coordinating with contractors and suppliers, and ensuring alignment with proposed plans.
By following this structured process, we transform your vision into a well-functioning space. Contact us to start your facility design today.
Who Does Fitness Facility Design Help?
We cater to a wide array of commercial clients across the fitness sector. Our services benefit gym owners, health and leisure clubs, corporate fitness centres, educational institutions, and speciality studios.
We are experienced in integrating the latest fitness trends, such as HIIT zones, functional training areas, and wellness spaces, providing solutions that enhance both functionality and member experience. For educational institutions, we develop multifaceted facilities that support sports curricula and extracurricular activities.
Our designs frequently incorporate eco-friendly materials and energy-efficient lighting systems, promoting sustainability while reducing operating costs. Additionally, we work within the parameters of health and safety regulations, ensuring compliance with British safety standards.
No matter the scale, our designs align with diverse operational requirements to meet specific client goals. Contact us to learn how we can transform your fitness environment.
How Quickly Can Fitness Facility Design Respond?
At Fitness Facility Design, we typically initiate projects within two weeks of consultation. Our timeframe for design proposals varies depending on project complexity, typically ranging from four to six weeks.
For straightforward gym layouts, such as small personal training studios, we may complete designs on the shorter end. More intricate projects, like multi-zone gyms or large health clubs requiring specialised equipment collaboration, could take up to six weeks.
We employ 3D CAD software to visualise proposed designs, ensuring that every detail, from ergonomic layouts to safety compliance, is considered. Having experience with various materials, like shock-absorbing flooring and soundproof walls, helps us deliver practical and aesthetic solutions.
We strive to accommodate client schedules while maintaining the highest design standards. Reach out to us to discuss your specific project requirements.
How Does Fitness Facility Design Ensure Quality and Compliance?
We are committed to maintaining industry standards and compliance in all our projects. Our designs adhere to safety regulations and guidelines, ensuring accessibility and safe use for all members.
This includes compliance with the Disability Discrimination Act (DDA) and Building Regulations in the UK, which govern accessibility features such as wheelchair-accessible entrances and pathways. We also ensure that our floor layouts support adequate spacing between equipment in order to comply with ventilation and safety standards.
By integrating knowledge of ergonomic design principles, such as the correct placement of equipment for natural movement, and operational needs like energy-efficient lighting systems, we deliver spaces that are both innovative and regulatory compliant. We continually liaise with health and safety consultants and attend relevant workshops to stay updated on the latest compliance requirements.
Our dedication to these standards guarantees that every facility we design is safe and accessible for everyone.
Request a free quote
Why Choose Fitness Facility Design?
Choosing Fitness Facility Design means prioritising effective and innovative gym layouts. Our tailored planning solutions ensure optimised efficiency and user satisfaction by understanding your facility’s unique needs and goals.
- Client Collaboration: We work closely with you at every stage to meet your unique facility needs. This involves initial consultations to grasp your vision and subsequent meetings to refine designs using 3D modelling software.
- Comprehensive Solutions: Our design approach considers every aspect of facility operation, from member flow and equipment placement to aesthetic elements like lighting and colour schemes. We adhere to industry standards such as BS EN 957 for equipment safety and layout.
- Tailored Designs: We provide custom layouts to address specific spatial and operational requirements. We incorporate elements such as flexible multi-use spaces and high-efficiency ventilation systems for a safe and adaptable environment.
By choosing us, you invest in a facility that supports member satisfaction and operational success. Get in touch to transform your vision into reality.
Frequently Asked Questions
How do you position equipment effectively?
We assess spatial constraints and flow, working to optimise both accessibility and safety for all users.
What factors influence training zone design?
Training zone design incorporates exercise type, user demographics, and operational needs to create functional spaces.
How do you improve facility circulation?
By assessing movement pathways and adjusting layout designs, we enhance circulation efficiency and safety.
Get a Free Quote
Interested in optimising your fitness facility’s design? Contact us today for a custom consultation and design proposal.
speak with our team today
What People are Saying About Us
★★★★★
“Fitness Facility Design made planning our new gym an enjoyable, stress-free process from the first meeting.”
Liam Patel
London
★★★★★
“The layout Fitness Facility Design came up with makes brilliant use of our space and the flow works really well. Would happily recommend them.”
Lauren Sutherland
London
★★★★★
“We needed a design that suited a tricky room and Fitness Facility Design delivered exactly that. The work was high quality from the first drawing to the final plan.”
Callum Ashworth
London
★★★★★
“Fitness Facility Design had the design stage wrapped up quickly and the result was spot on. Very easy to work with.”
Daniel Lockwood
London
Our Locations
We are proud to work nationally across the UK, allowing us to ensure we can provide services to you.
For a full list of counties we cover in the UK, see below.